
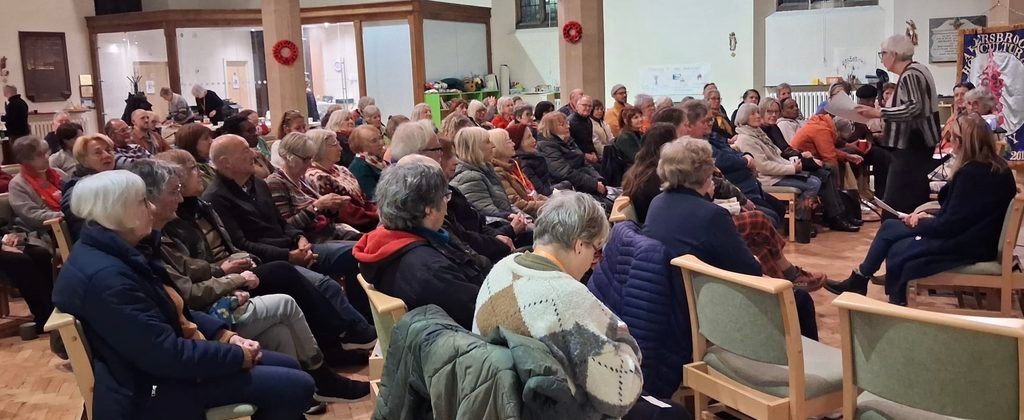
Our November meeting was held in St Gabriel’s Church – the beautiful and welcoming space proved to be an excellent new venue for the AHS, comfortably accommodating the 92 members and visitors who attended.
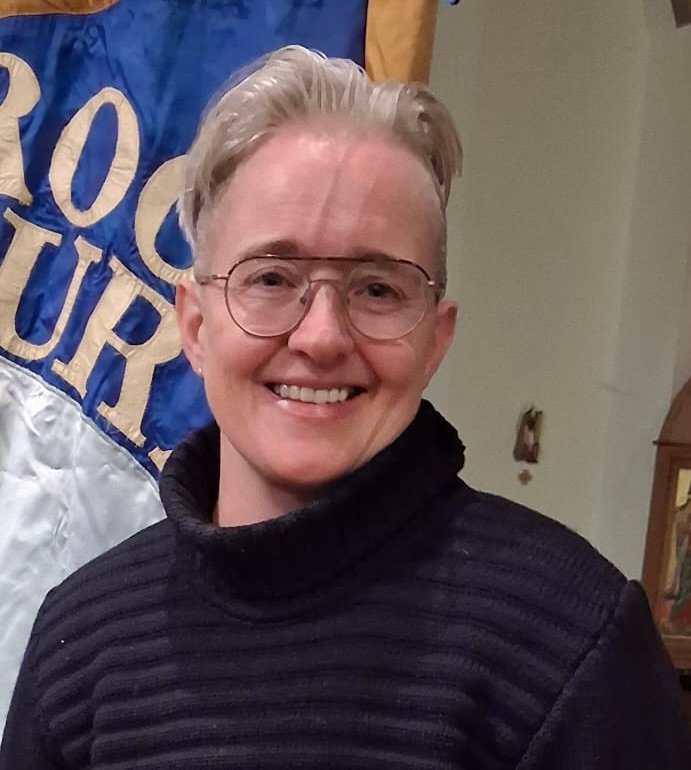
The speaker, internationally renowned garden designer Charlotte Harris of Harris Bugg studio – winner of multiple awards & Chelsea Golds, spoke about one of their most recent projects: the redesigning and replanting of the Barbican Conservatory, which is closing in January 2027 for 3 years for rebuilding and replanting. The conservatory is globally significant with 2 million visitors a year and is the largest conservatory in Central London.
Charlotte explained to us the history of the Barbican centre, constructed in six phases between 1960 & 1982 and built on the site of Cripplegate, which was heavily bombed during the war; the only remaining building being the church of St Giles, Cripplegate. The centre was planned to focus on housing, a school, a library, a theatre, a concert hall and an arts centre. It is a fine example of Modernist and Brutalist architecture. In 2001, it was given grade 2 listed status.
The conservatory, first opened in 1982, is actually constructed in front of and behind the theatre tower and there is no record of its design or planting anywhere to be found in any archive or in the design and landscape press. There are issues with the building: a leaking irrigation system; a net supporting the glass roof; plant roots growing into the concrete and a failing heating and cooling system with only 30% of the conservatory accessible to the public. Harris & Bugg Studio have been employed to redesign and revitalise the horticultural planting and landscape architecture within the conservatory.
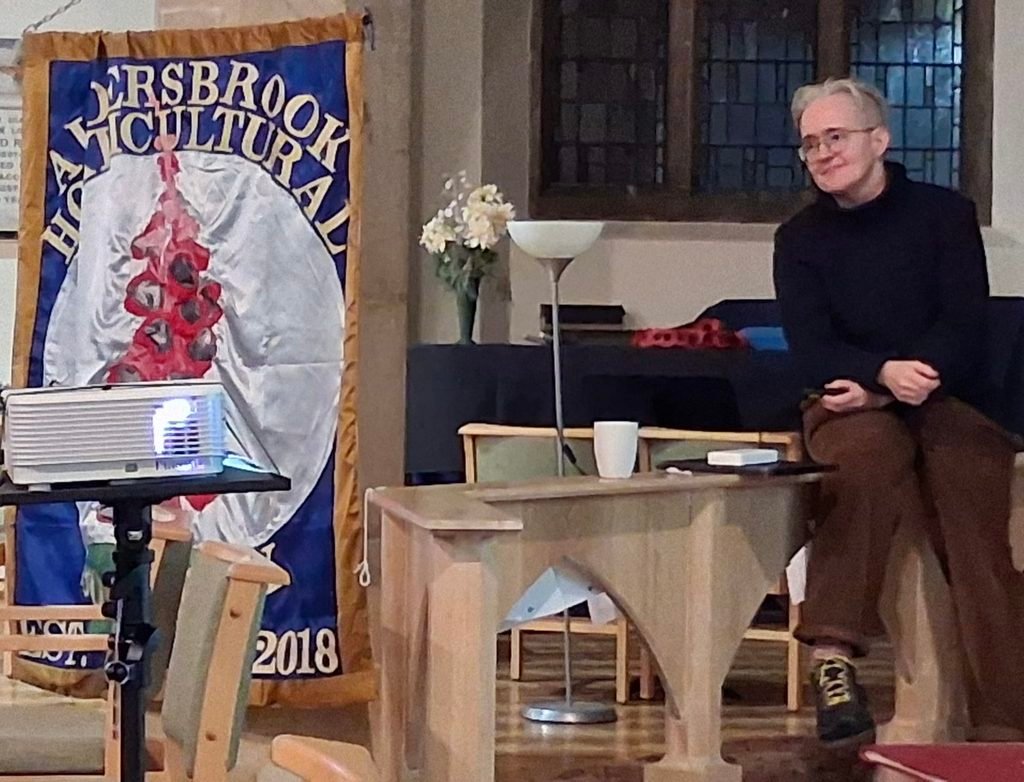
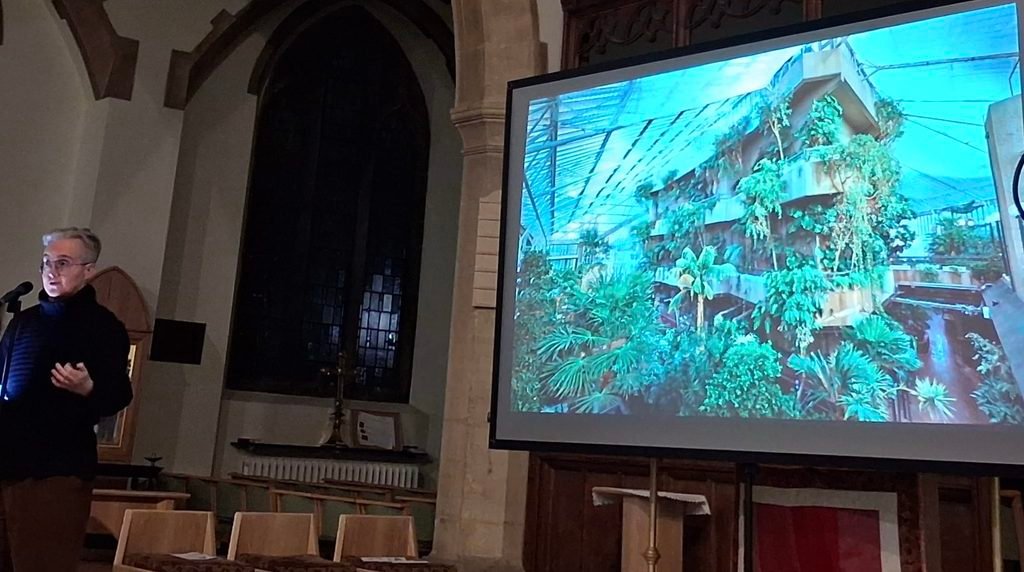
Charlotte explained how it took six months to log every plant growing in the conservatory, noting its location, cultivar, and health and then a decision was taken to re-home the plant or keep it for the new conservatory. The collection includes some horticultural rarities which will be kept but many more are being distributed to the public through cuttings taken from the original plants. To assist in her design, Charlotte has visited many botanical gardens across the world and used Matt Pottage, former curator of RHS Wisley, and now Head of Horticulture and Landscape Strategy at The Royal Parks, an expert on growing under glass.
There has been much discussion about the use of the conservatory – currently it is used for entertaining and corporate events and is not always open to the public. The new design allows for a separate entertaining space, thus freeing up the conservatory to the public every day. All of the conservatory will be accessible with lifts and wide paths for wheelchair users.
The planting consists of a variety of foliage plants using a variety of leaf colours and focussing on repetition within the space to give a rhythm of planting. The planting will be seen at different levels, so there will be planting at different heights. The West part of the space is cooler and more humid and in here there will be a pool which was in the original design but was never made. The section on the East side will contain the arid house. We looked at slides of the plan and what the planting will look like – we can’t wait to be able to visit the new conservatory in 2030 when it re-opens.
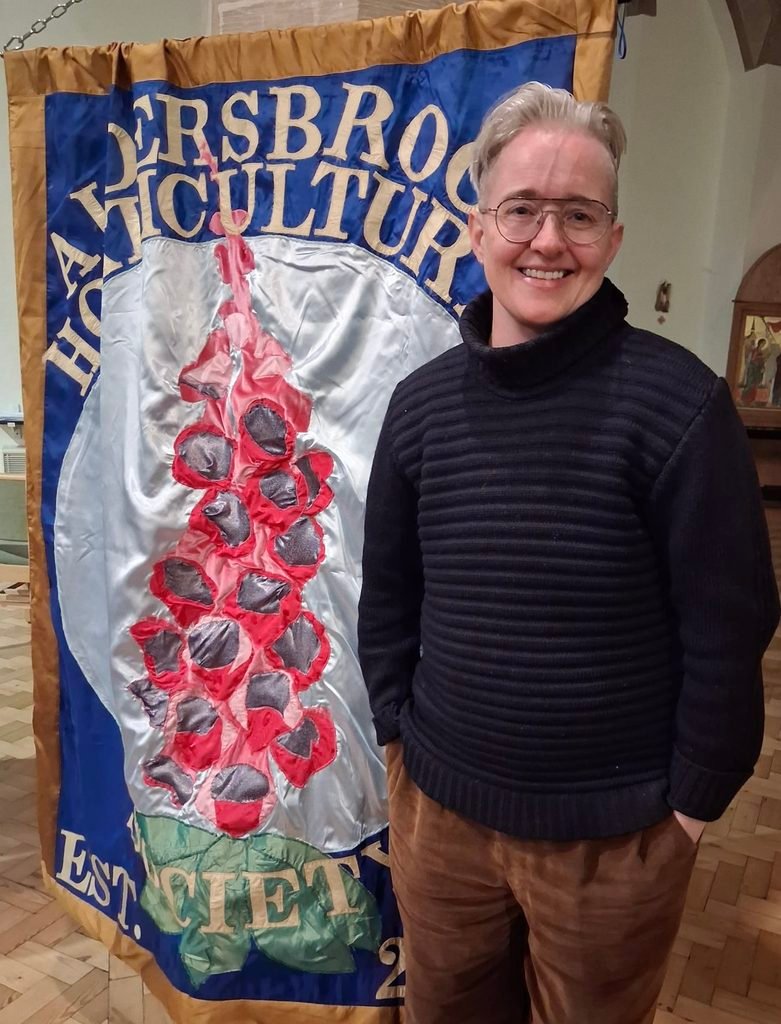
The AGM of the AHS preceded the talk by Charlotte. All the officers and committee were re-elected, with Siobhan Brown and Helen Bonnick, our librarian, joining the committee. Reports from the Chair & Secretary, Treasurer and Membership Secretary were agreed and are now on the website.
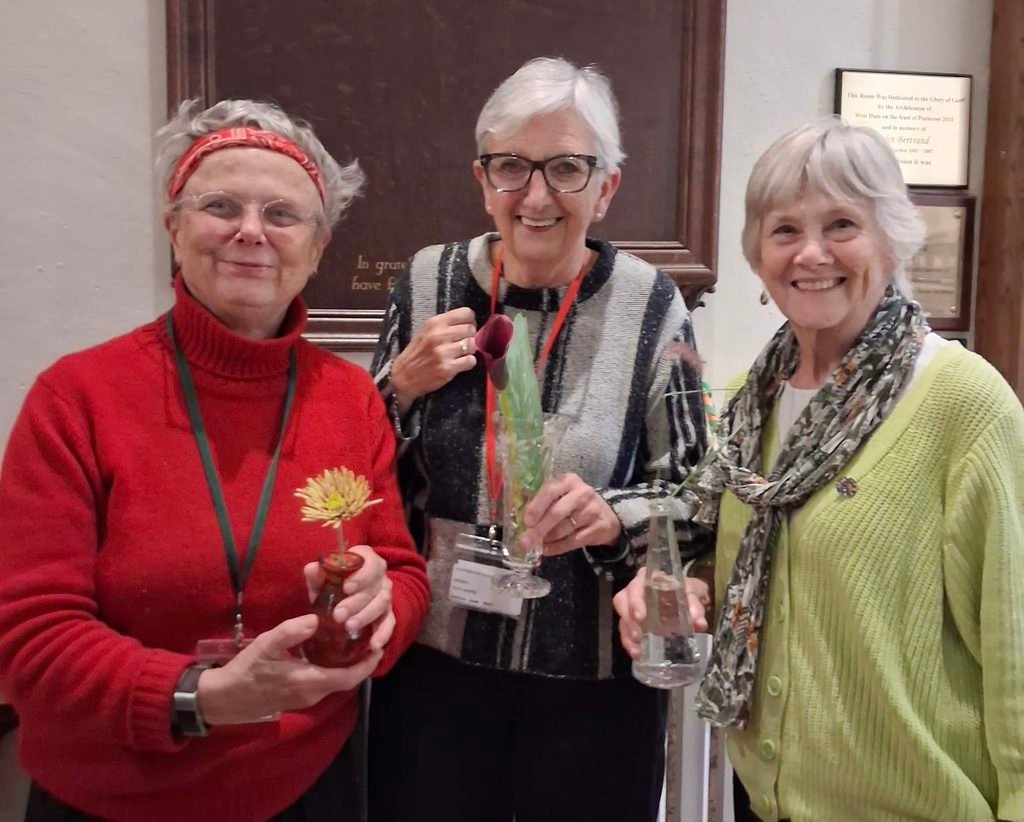
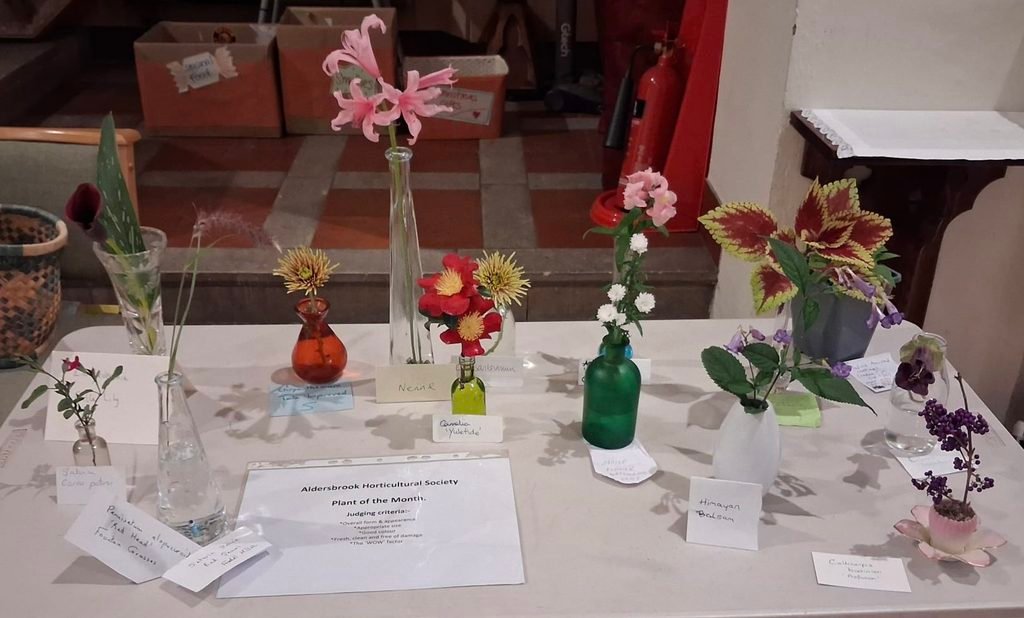
There were 14 Plant of the Month entries, with Jane Batey winning 1st Prize with her Chrysanthemum tulip improved, Ruth Martin 2nd with a Zantedeschia and Sue Mutter 3rd with a Pennisetum alopecuroides ‘Red Head’.